
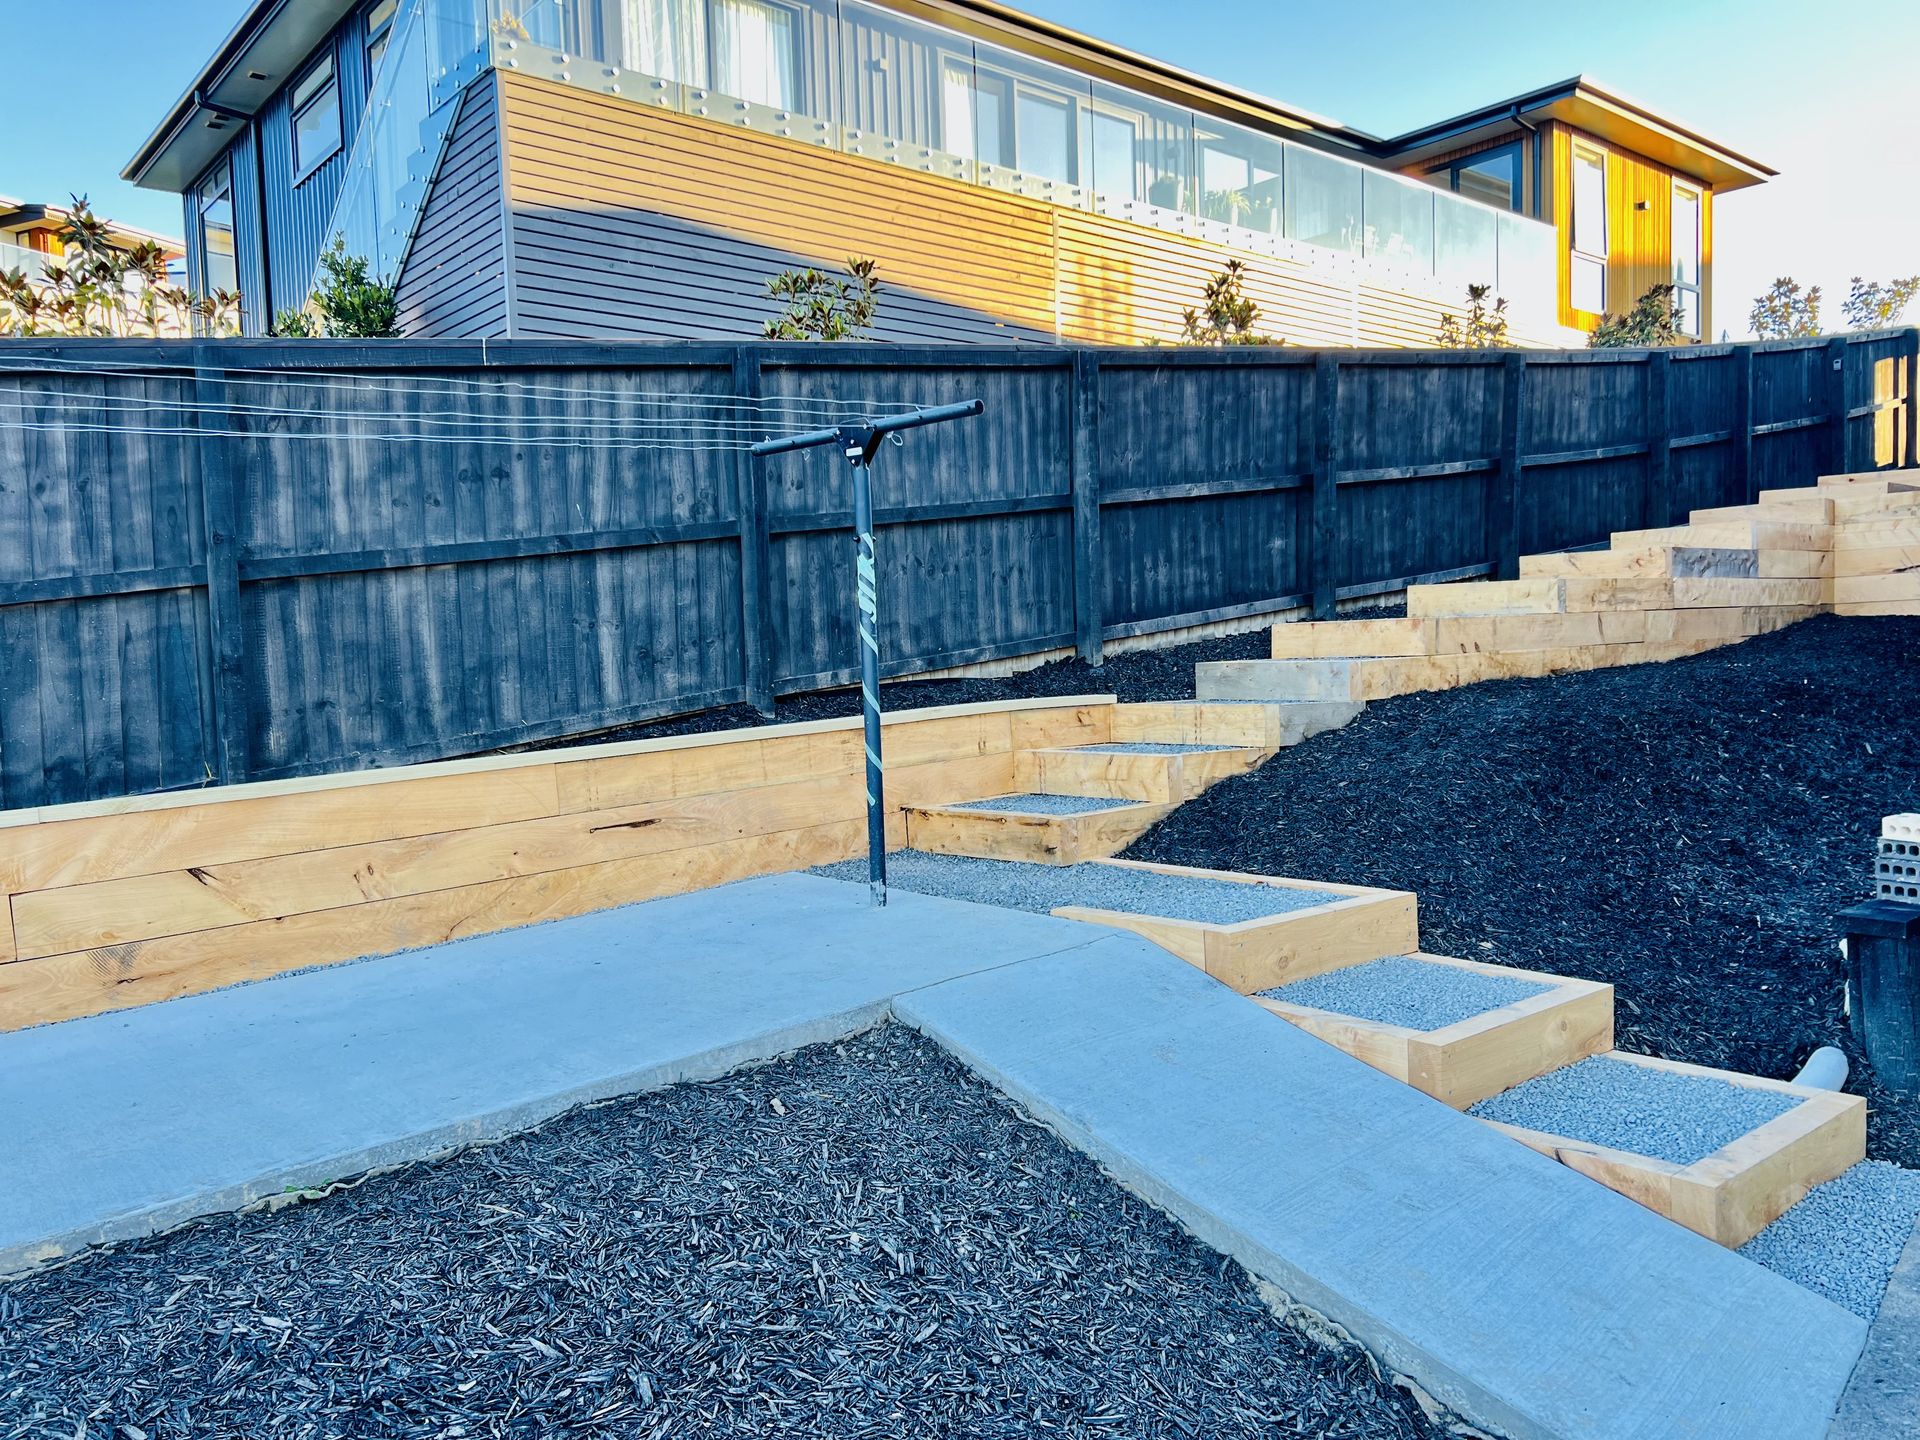
If your section slopes, sits on a cut driveway, or borders a property with a noticeable change in ground level, you’ve probably wondered whether you need a retaining wall — and if so, which kind. It’s one of the most common questions we get from homeowners and builders across Christchurch, Rolleston, Lincoln, Halswell, Rangiora and Ashburton, especially on newer subdivisions where cut-and-fill earthworks leave a level difference between sections or between the house pad and the boundary.
Here’s a straightforward look at when a retaining wall is actually necessary, the main options available for Canterbury sites, and how to think through which one suits your property.
What a Retaining Wall Is Actually For
A retaining wall’s job is simple in principle: hold back soil that would otherwise move, slump or erode under its own weight, especially when saturated. In Canterbury, that saturation risk is real — heavy nor’west rain events can quickly load up a bank or cut face, and Canterbury’s mix of clay-heavy and silty soils in many areas doesn’t drain as freely as gravel does. A wall that’s doing its job properly isn’t just holding back dirt for looks; it’s managing drainage and load together, which is why the drainage behind a wall (aggregate backfill, a drainage pipe, weep holes) matters as much as the wall face itself.
When You Actually Need One
Not every change in level needs a structural wall — sometimes a gentle grade, planting, or a low garden edge is enough. A retaining wall becomes the right call when you’re dealing with a genuine level change that soil alone won’t hold long-term. Common situations we see across Canterbury properties include a cut section where the house pad or driveway sits below the natural ground level, a sloping back or side yard you want to terrace into usable flat space, a boundary where your section sits higher or lower than the neighbour’s, and erosion or slumping already visible along a bank after wet weather. New builds on subdivided land are especially likely to need one, since cut-and-fill earthworks during site development often leave an artificial level change that wasn’t there before the section was formed.
Material and Design Options
The right material depends on the wall’s height, what it needs to hold back, and how it fits the rest of your landscaping. Timber sleeper walls (treated pine or hardwood) are a common choice for lower walls — generally cost-effective, quick to build, and they sit well against garden beds and lawns, though timber has a finite lifespan compared with masonry and needs sound footings and drainage to last. Concrete block or besser block walls suit taller or longer runs where more structural strength is needed, and can be finished (rendered, painted, or faced with stone) to match a home’s exterior. Mass concrete or reinforced concrete walls are typically used where height, ground pressure or engineering requirements call for it — driveway retaining and larger cuts often fall into this category. Gabion walls (rock-filled wire baskets) are another option where a more rustic or contemporary look is wanted, and they drain very freely, which suits some wetter sites.
Consent and Height Considerations
One thing worth knowing before you plan a wall: under the NZ Building Code, retaining walls over a certain height (commonly cited as around 1.5 metres, though this depends on loading and site-specific factors) generally require building consent from your local council, and walls holding back a slope near a boundary or structure may need engineering design regardless of height. This isn’t something to guess at — if your wall is anything more than a low garden retainer, it’s worth checking with Selwyn District Council, Christchurch City Council, Waimakariri, or Ashburton District Council (whichever applies to your site) early in the planning stage, since consent requirements affect both design and cost.
Which Option Should You Choose?
In practice, the decision usually comes down to four things: height and load (how much ground is being held back, and how steep the original slope is), budget, how the wall will look alongside the rest of your landscaping, and site access for construction equipment. A low garden-height wall separating a lawn from a garden bed is a very different job to a two-metre driveway retaining wall carrying vehicle loads above it — and it’s worth getting an honest assessment of which category your project falls into before committing to a material or a price. If you’re not sure whether your situation needs a timber wall, a block wall, or full engineering, that’s exactly the kind of question worth asking before any work starts rather than after.
Get the Right Wall for Your Site
Retaining walls are one of those jobs where getting the assessment right at the start saves money and headaches later — the wrong wall for the ground conditions or load can fail, and a wall that’s over-engineered for a low garden bed is money spent unnecessarily. SK Civil & Landscaping builds retaining walls across Christchurch, Rolleston, Lincoln, Halswell, Rangiora and Ashburton, from timber sleeper garden walls through to larger structural builds for new-build sections. Have a look at our retaining walls page for more on how we approach these projects, browse completed work in our gallery, or get a quote and we’ll come back to you within 2-3 business days with an honest read on what your site actually needs.